

Architect: Ellivo Architects
Client: Coronado
Location: 345 Queen St, Brisbane
Work Completed by Active Metal
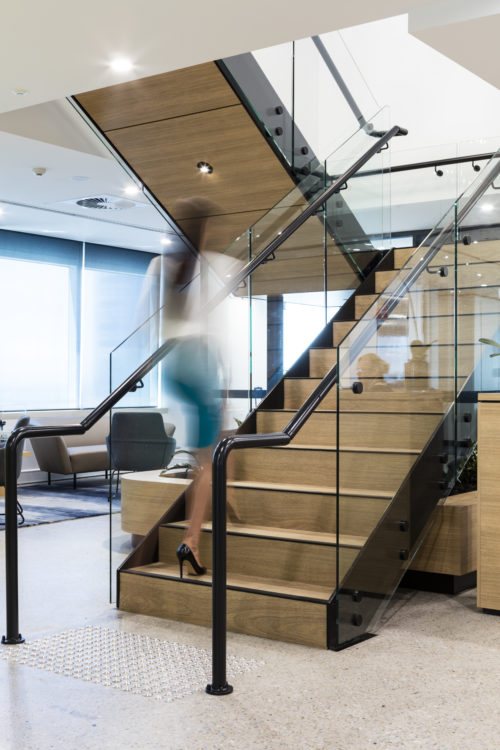
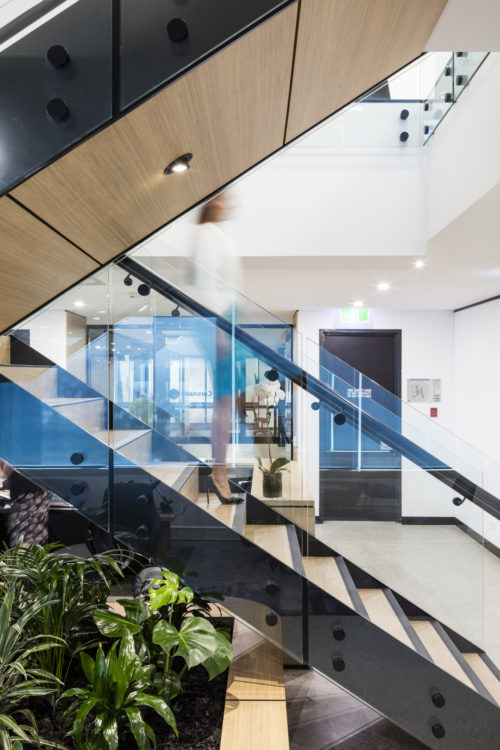
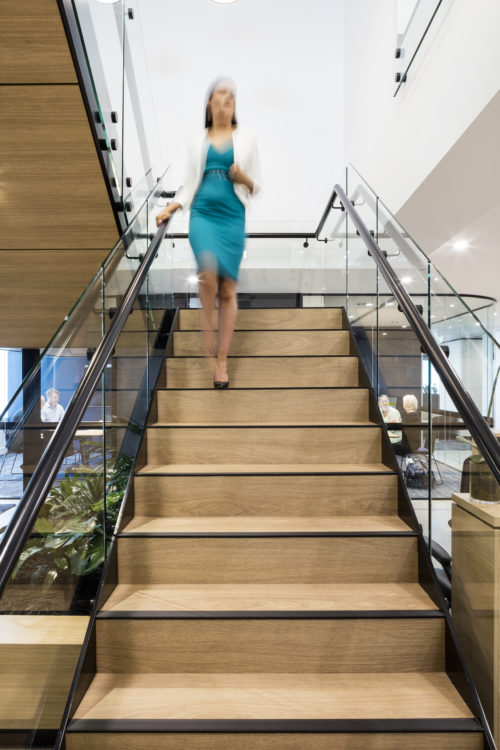
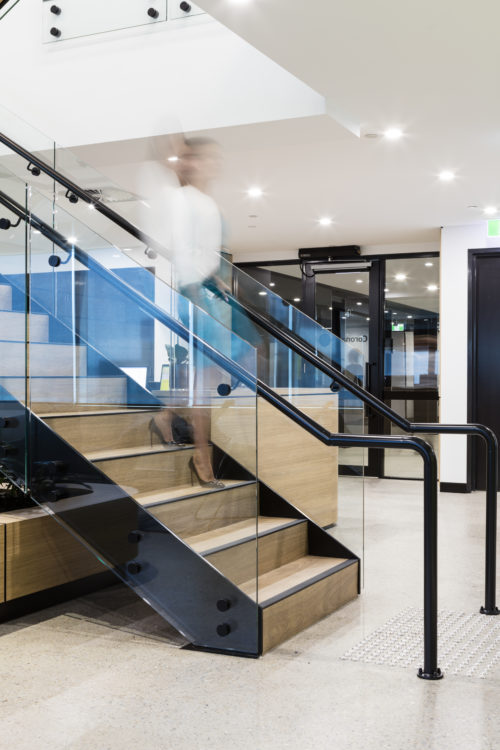
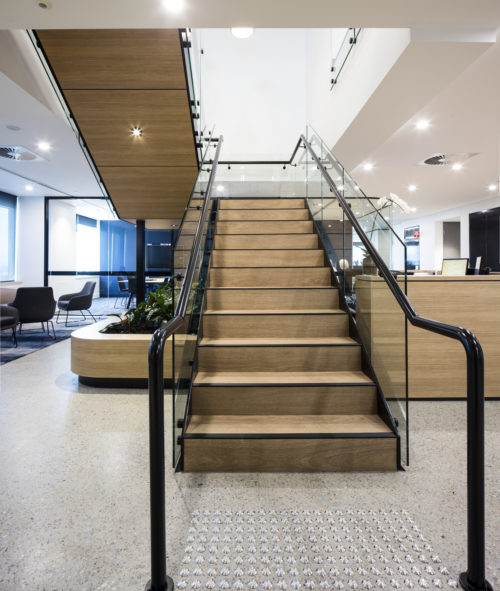
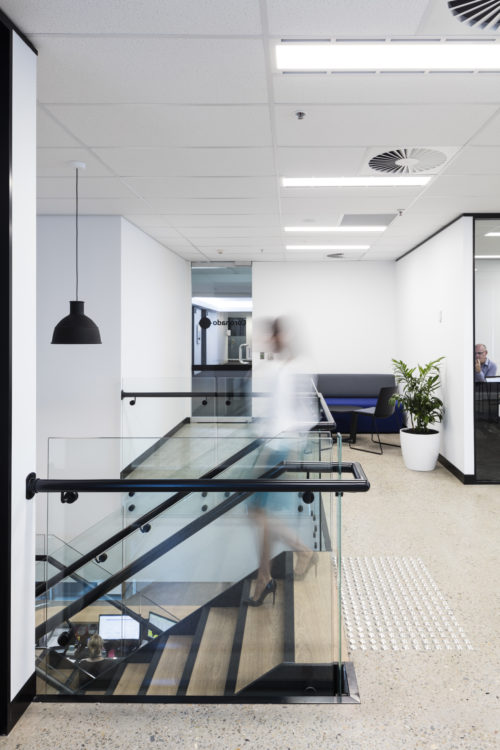
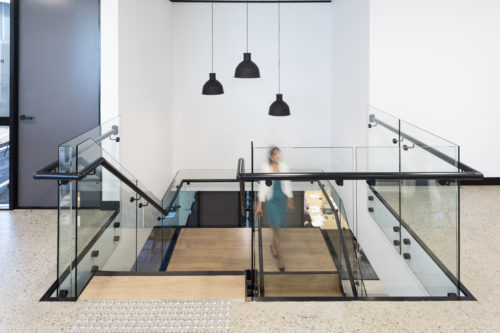
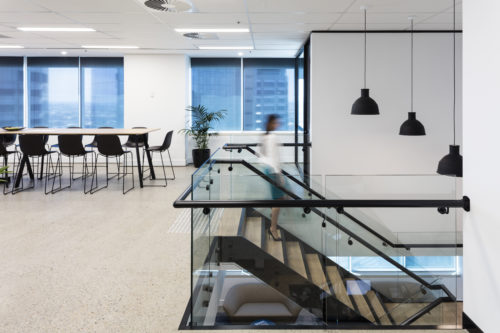
Sketch design & cost planning, design development, structural steel stair, glazed balustrades, vinyl treads, timber veneer soffit linings, aluminum nosing, tactile indicators
Overview
As one of the world’s largest producers of high-quality metallurgical coal, Coronado believes that their highly knowledgeable, efficient and driven team are what give them a strong competitive advantage.
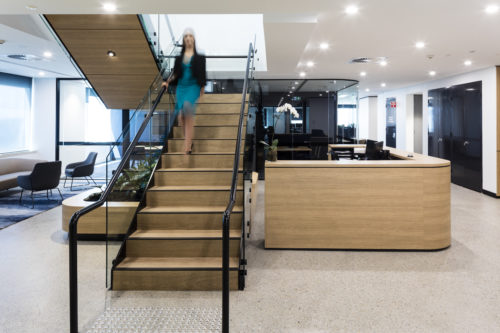
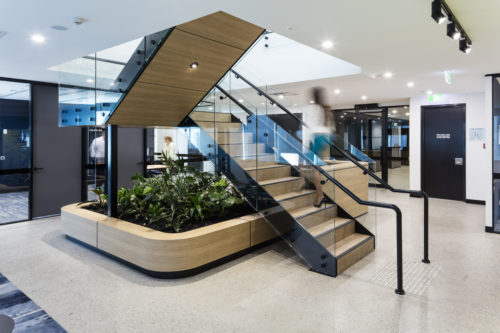
Wanting to create a custom-designed office to suit the needs and desires of their employees, Coronado recently worked with Ellivo Architects to design and construct their Brisbane head office, with the Active Metal team chosen to create the central interconnecting staircase that connects each of the 2 levels.
The Scandi-inspired office design has a minimalist feel with blonde wood tones, white walls, black stainless steel fittings and plenty of greenery and natural light. Keeping with the style of the office, the Active Metal team created a modern structural steel staircase, wrapped in glass balustrades with black aluminium handrails and nosings, timber veneer soffit linings and matching vinyl treads.
